Publication (Regulation 19)
5 Building Homes that Meet the Needs of Our Communities
5.1 Housing Mix
Policies within this section contribute to achieving the following Strategic Objectives:
SO2. Delivering homes that meet the needs of all our communities
SO8. Improving the quality of life of our communities
5.1.1 As well as ensuring we build the right number of homes it’s important that the homes we build meet the diverse needs of the current and projected population. This means considering the different sizes of homes required, the split between market and affordable tenures to reflect local affordability and ensuring the homes we build are of sufficient size to meet to provide good living conditions.
Policy HO.1 (Non-Strategic Policy)
Housing Size Mix
The preferred size mix for affordable and market homes is set out below. The final mix achieved on any site will be informed by the latest available evidence taking into account any relevant and evidenced site-specific issues and local market circumstances.
|
Dwelling Size |
Affordable Housing Person Capacity |
Affordable Housing for Rent |
Affordable Home Ownership |
Market |
|
1 Bed |
2 Person |
20-30% |
10% or less |
5-10% |
|
2 Bed |
4 Person |
35-45% |
40-50% |
25-30% |
|
3 Bed |
5 or 6 Person |
25-30% |
40-50% |
40-45% |
|
4 Bed+ |
7 or 8 Person |
5-10% |
10% or less |
20-25% |
The person capacities set out above relate are mandatory for affordable homes and recommended for market homes.
Policy HO.1 ~ Development Management Considerations
The use of a percentage range for each house size rather than a fixed percentage allows a degree of flexibility to address site specific issues and where application of the percentages results in a fraction of a dwelling. Applicants are recommended to use the midpoint of the percentage range figures as a starting point when designing a development.
Policy Justification
5.1.2 The Strategic Housing Market Assessment 2026 (SHMA) assessed the need for different sizes of homes, with recommendations given separately for market housing, rented affordable housing and affordable home ownership housing. These recommendations are reflected in the policy.
5.1.3 Rented affordable housing is allocated to households based on need in accordance with the bedroom entitlement rules. These rules expect certain groups to share bedrooms rather than have their own rooms, including couples and two children of the same gender under the age of 16. As such it is important to ensure the bedrooms in affordable homes are doubles/twins wherever possible and as a minimum, in line with the person capacities stated in the policy.
5.1.4 Affordable home ownership housing is not subject to the same rules however to ensure homes remain desirable to Registered Providers (RP’s) who will buy the units from developers and to allow for flexibility for changes in tenure if required, the person capacities are extended to cover all affordable tenures.
5.1.5 In respect of the size mix for affordable home ownership units, unlike for rented affordable homes, households are able to choose the size of home that suits their requirements and preferences, subject to passing affordability checks. For this reason, Registered Providers can find it difficult to sell 1-bedroom Affordable Home Ownership dwellings as many households choose to buy a larger home than they need. To allow flexibility around 1-bedroom Affordable Home Ownership dwellings the policy requirement allows ‘up to 10%’ as it is accepted that for some sites it may not be practical to include 1 bed units, whilst on others, especially in town centre or high-density locations they may be more appropriate.
Policy HO.2 (Non-Strategic Policy)
Space Standards and Accessibility
A. Amenity Standards
All new residential development, including dwellings created through the subdivision of existing dwellings or conversion, will comply with Nationally Described Space Standards (NDSS), or any subsequent government space standard.
B. Accessible Living Standards
All new residential development, including dwellings created through the subdivision of existing dwellings or conversion, must as a minimum be designed to be accessible and adaptable in accordance with technical standard M4(2) of the Building Regulations (or as updated).
On new residential developments, at least 2.5% of market dwellings must be designed to be accessible and adaptable in accordance with technical standard M4(3)(2a) of the Building Regulations (or as updated).
On new residential developments at least 5% of Affordable Dwellings, should be designed to be wheelchair user friendly dwellings. For affordable home ownership dwellings this will be in accordance with technical standard M4(3)(2a) and for rented affordable dwellings this will be in accordance with M4(3)(2b) of the Building Regulations (or as updated).
Where the percentages above result in a fractional requirement the requirement will be rounded to the nearest whole number.
Policy HO.2 ~ Development Management Considerations
Normal rounding principles will be applied to the requirement for accessible homes. Therefore if application of the percentages results in a figure below 0.5, the requirement will be zero. If the percentages result in a figure of 0.5 or above, this will be rounded to one.
There will be circumstances where meeting either the space standards or accessibility standards, or both, will not be possible due to site constraints such as topography, flood risk or heritage considerations. The Council will expect applicants to provide robust evidence to justify not meeting the policy.
Policy Justification
5.1.6 The Nationally Described Space Standards (NDSS) set space requirements for new homes, based on the level of occupancy and number of storeys of a dwelling. The standards include minimum gross floor area as well as minimum requirements for bedroom sizes and storage space.
5.1.7 The NPPF allows local authorities to require compliance with the NDSS in the interests of creating homes with a high standard of amenity for existing and future users, where a need for the standard can be justified.
5.1.8 The NPPF also allows local authorities to introduce optional technical standards for accessible and adaptable housing where this would address an identified need for such properties. The optional technical standards are set out in Approved Document M (Volume 1) of the Building Regulations as follows:
- M4(1) Category 1: Visitable dwellings
- M4(2) Category 2: Accessible and adaptable dwellings
- M4(3) Category 3: Wheelchair user dwellings
- M4(3)(2a): Wheelchair adaptable dwellings (homes that can be easily adapted to meet the needs of a wheelchair user)
- M4(3)(2b): Wheelchair accessible (homes readily useable by a wheelchair user at the point of completion)
5.1.9 Compliance with Category 1 is mandatory under the Building Regulations, however Categories 2 & 3 are optional, subject to a need being identified.
5.1.10 The need for accessible housing stems from anticipated increases in both the older person population and the number of people with disabilities. The SHMA (2026) explains that between 2025-50 the population aged 65+ is expected to rise 53% in Stratford-on-Avon district and 43% in Warwick district, compared to the under 65 population which is projected to see growth between 26% and 28% respectively.
5.1.11 The SHMA also highlights that older people are more likely to have a disability with around 30% of those aged 65 and over currently falling into this category. Combined with the ageing population, it is expected that between 2025-50 there will be a 73% increase in those aged 65 and over with a mobility problem in Stratford-on-Avon district and a 58% increase in Warwick District. The changes in those with disabilities are not however limited to the older population. There is expected to be an increase in the population aged 16-64 with impaired mobility of 31% and 34% across the two districts respectively. As a result the SHMA recommends that all new homes are built to M4(2) Category 2 standard.
5.1.12 Compliance with this standard will help the two districts address the needs of those with disabilities now and those who will experience disability in the future. It is important to recognise that disability can affect anyone at any point in their lives, sometimes without warning. Therefore, requiring all homes to meet the M4(2) standard will ensure they can be more easily adapted to meet occupiers needs as required.
5.1.13 The SHMA also investigated the need for wheelchair accessible housing across South Warwickshire and noted that 6.7% of social tenants were wheelchair users compared to 2.6% of owner-occupiers. Using a combination of population projections and prevalence rates for wheelchair users the SHMA calculated that an additional 44 wheelchair user dwellings are required per annum and recommended a need for 2.5% of market homes and 5% of affordable homes to be built as wheelchair user dwellings (Category 3).
5.1.14 In respect of wheelchair accessible homes, the Planning Practice Guidance states that policies for wheelchair accessible homes can only be applied to dwellings where the local authority is responsible for allocating or nominating a person to live. This means that the M4(3)(2b) standard can only be required for social and affordable rented homes as these are the only tenures that either Council nominates residents to live in. Market and affordable home ownership properties can only be required to reach M4(3)(2a) and this is reflected in the policy.
5.1.15 The Councils are mindful that if homes are built to the M4(3)(2b) standard but there is no end user suitable for the home, the cost of installing the necessary upgrades would be abortive. To avoid this situation, the Councils will identify an end user prior to commencement of development of the relevant plot otherwise the plot may be built to the M4(3)(2a) standard.
5.2 Affordable Housing
Policies within this section contribute to achieving the following Strategic Objectives:
SO2. Delivering homes that meet the needs of all our communities
SO8. Improving the quality of life of our communities
SO9. Connecting people to places
5.2.1 Affordable Housing is defined in the NPPF as housing for sale or rent for those whose needs are not met by the market. It covers a wide range of housing tenures and types, all available at a cost below market rates.
Policy HO.3 (Non-Strategic Policy)
Affordable Housing Requirements
A. Thresholds
All new residential development proposals, including for Self-Build and Custom-Build, will be required to contribute to the provision of Affordable Housing where it meets or exceeds the following thresholds:
- In Designated Rural Areas development providing 2 or more dwellings OR with a site area of 0.5 hectares or more.
- In all other areas development providing 10 or more dwellings OR with a site area of 0.5 hectares or more.
Where demolition of existing dwellings forms part of a development, the thresholds will apply to the net increase in the number of dwellings. This does not change the site area threshold.
B. Requirement
Where a development meets or exceeds the thresholds identified in Part A of this policy provision must be made for the following proportions of Affordable Housing:
- Zone 1:
- On sites within the Green Belt or to be released from the Green Belt, or in the Cotswolds National Landscape a minimum of 50% affordable housing provision.
- In all other areas a minimum of 40% affordable housing provision.
- Zone 2:
- On sites within the Green Belt or to be released from the Green Belt, or in the Cotswolds National Landscape a minimum of 40% affordable housing provision.
- In all other areas a minimum of 30% affordable housing provision.
Where the percentages above result in a fractional requirement and delivery is expected onsite in accordance with Part C of this policy, the requirement will be rounded to the nearest whole number.
Consideration will be given to the viability of any scheme subject to robust evidence being provided by the applicant.
C. On-site Provision
On schemes proposing 10 or more new dwellings affordable housing will be expected to be provided on site. Off-site provision or a financial contribution will only be permitted where exceptional circumstances have been demonstrated to the Council’s satisfaction. The alternative form of provision will be equivalent or better in all respects to the affordable housing were this to have been provided on-site
On schemes proposing fewer than 10 new dwellings (except for rural exception sites) a financial contribution towards off-site affordable housing will be required.
For Self and Custom Build development the same requirements apply.
D. Delivery
All new Affordable Housing must be made available at a cost low enough to be affordable to households whose housing needs are not met by the market, taking into account local housing costs and local incomes.
All Affordable Housing must comply with the NPPF definition and include the provision for homes to remain at an affordable cost for future eligible households or, exceptionally if relevant restrictions are lifted, for the subsidy involved in their development to be fully recycled for alternative affordable housing provision in South Warwickshire.
Applicants must demonstrate that any on site affordable housing is deliverable.
All Affordable Housing must have regard to any guidance issued by either Council in respect of Affordable Housing.
Policy HO.3 ~ Development Management Considerations
Zone 1 is defined as Housing Market Value Zones A and B as shown below.
Zone 2 is defined as Housing Market Value Zones C and D as shown below.
Where a site straddles the boundary between the two zones, the higher rate will apply.
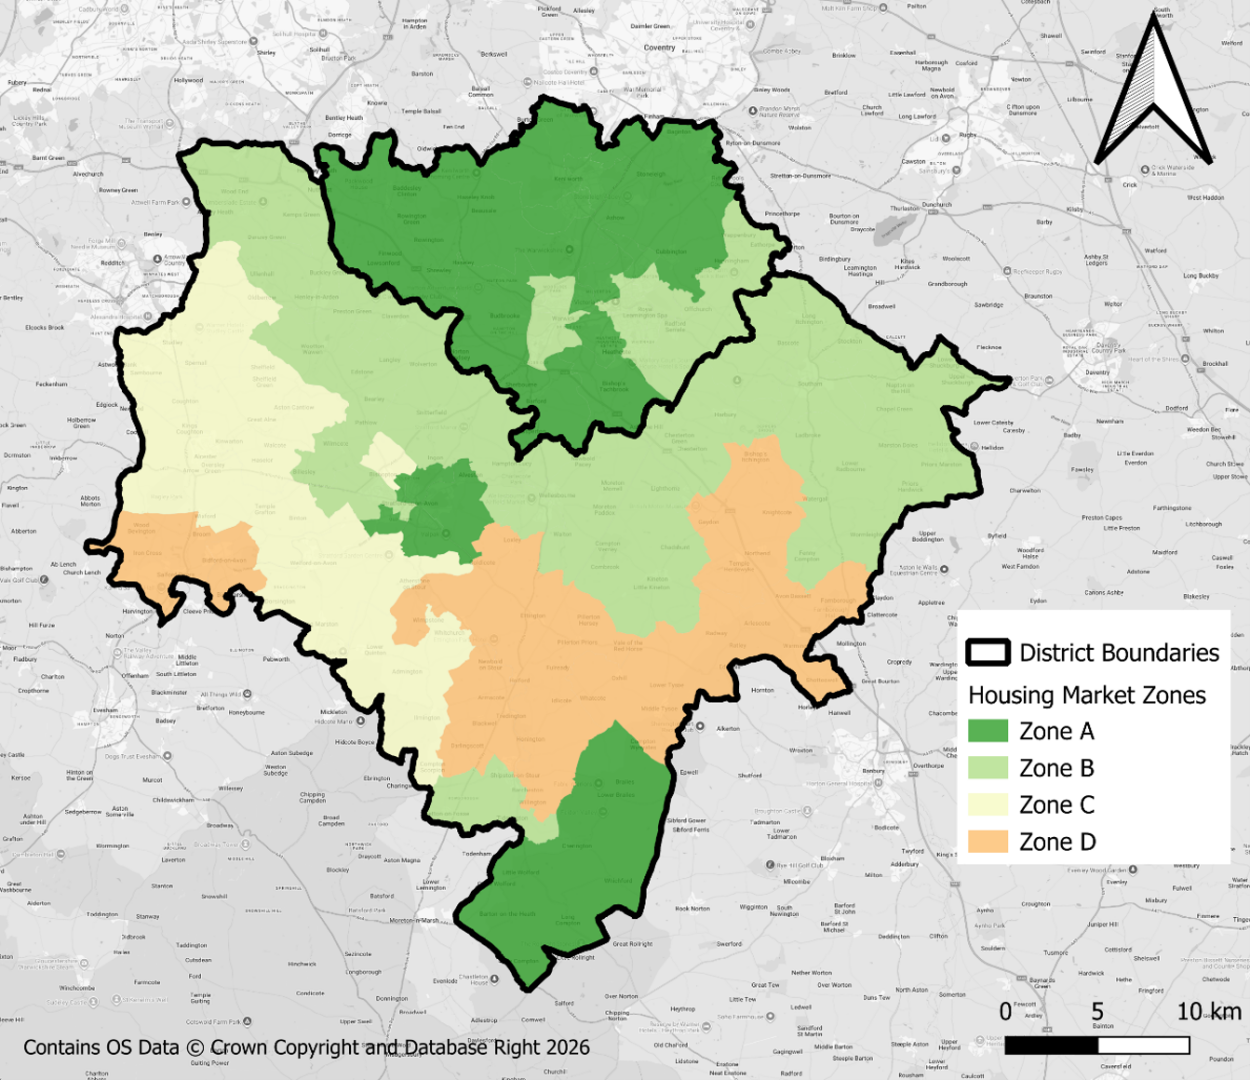
Details of which parishes in South Warwickshire are ‘Designated Rural Areas’ are available in the Appendix 4.
The requirement to deliver affordable housing applies to all new residential development involving self-contained accommodation, including self-build schemes, except for the following:
- Ancillary accommodation and residential annexes (e.g. a manager’s flat in a care home);
- Holiday accommodation (subject to suitable planning restrictions);
- Homes with agricultural occupancy restrictions;
- Homes with temporary planning permission;
- Mobile homes;
- Pitches for Gypsies and Travellers and plots for Travelling Showpeople;
With reference to the delivery of Affordable Housing, the Councils will apply the definition from the NPPF or any successor document. Further, it is expected that any Affordable Housing proposed will be secured in perpetuity via a Section 106 legal agreement. This will ensure the Affordable Housing remains available for future eligible households. The Councils may also release guidance on Affordable Housing from time to time and it is important that this guidance is considered by applicants bringing forward schemes.
Policy Justification
5.2.2 The need for Affordable Housing within South Warwickshire was considered in the Strategic Housing Market Assessment 2026 (SHMA). This identified a net need for1237 affordable dwellings per annum (dpa) across South Warwickshire, with the need being slightly higher in Stratford district (668dpa) than Warwick district (569dpa). This represents approximately 56% of the total housing need of South Warwickshire (2197dpa), calculated using the government’s standard method.
5.2.3 Given the significant need for affordable homes, it is important the Councils maximise their delivery across South Warwickshire. For this reason, the Councils have chosen to apply two thresholds from which affordable housing will be required on residential developments, depending on location.
5.2.4 The default threshold applied across South Warwickshire requires affordable housing on schemes of 10 or more dwellings, in accordance with the NPPF Paragraph 65. This threshold has been tested through the whole plan viability appraisal and has been found to be deliverable.
5.2.5 The second threshold applies to residential developments in ‘Designated Rural Areas’ as defined by the Housing Act 1985. The rural nature of these areas means it is less likely housing schemes of 10 units or more will be developed, but nonetheless it is important to provide affordable housing to support rural communities. This lower threshold and the financial contribution that applies (see below) have been tested through the whole plan viability appraisal and found to be deliverable.
5.2.6 The amount of affordable housing required on a site also depends on its location. Though the SHMA found a need for 56% of new homes to be affordable, this proportion was not found to be deliverable through the whole plan viability appraisal. The technical evidence shows a mixed viability picture and as such, the SWLP adopts a flexible approach. Based on the housing market value zones, different affordable housing requirements are set across South Warwickshire. It is acknowledged that these may be challenging in the short-term, and as such, the requirements are subject to viability. It is acknowledged that higher requirements are sought in Grey Belt and Cotswolds National Landscape areas. As such, the figures are expressed as minimums. The approach to affordable housing for the strategic sites is set out in Policy DS.4.
5.2.7 In respect of how affordable homes should be provided, NPPF Paragraph 64 is clear that where a need for affordable housing is identified, this need should be met on-site unless off-site provision or an appropriate financial contribution can be robustly justified and contributes to creating mixed and balanced communities.
5.2.8 The Local Planning Authorities are however concerned that requiring on site delivery of affordable homes where the lower threshold applies in Designated Rural Areas could act as a barrier for development due to the small numbers of units that would come forward and challenges around securing a Register Provider to buy the units. To overcome this issue a financial contribution is required for affordable housing on sites of fewer than 10 units instead of on-site delivery. The funds received can then be used to provide affordable housing, for example through rural exception sites.
Policy HO.4 (Non-Strategic Policy)
Affordable Housing Tenure and Type
A. Tenure Mix
The Councils will seek the following affordable housing tenure split:
- Minimum 60% Social Rent
- Maximum 40% Shared Ownership
Alternative tenures will only be considered in exceptional circumstances and where robust justification is provided, including demonstrating that the proposed tenures are affordable relative to local house prices and earnings. All schemes must give consideration to the principle of forming mixed and balanced communities.
B. Type Mix
To maximise flexibility in the housing stock, 1 and 2 bed affordable homes should be provided through an appropriate mix of bungalows, flats, apartments, maisonettes and houses, whilst 3 and 4 bed affordable homes should be provided as houses.
5% of Rented Affordable Housing should be provided as ground level, single level homes.
C. Design Requirements
Through high design standards, new affordable housing units must be fully integrated within developments being physically and visually indistinguishable from the market units and dispersed across the site in clusters appropriate to the size, scale and layout of the development.
Policy Justification
5.2.9 Affordable Housing is an umbrella term that covers several different tenures of housing, both for rent and home ownership, which are designed to address the different housing needs of individual households who are unable to access suitable housing on the open market.
5.2.10 The Strategic Housing Market Assessment (SHMA 2026) evaluated the need for different tenures of Affordable Housing and found a requirement for 60% Social Rent, 20% Affordable Rent and 20% Affordable Home Ownership. The Local Planning Authorities are however concerned that Affordable Rent homes are less affordable than Social Rent homes and some households can find themselves trapped on housing benefit or Universal Credit to cover the rent. To address this issue the delivery of Social Rent homes has been prioritised and all rented affordable housing are required to be delivered in this tenure. To balance the impact this has on development viability the proportion of Shared Ownership dwellings was initially increased from 20% to 30%. However due to wider viability challenges and a desire to deliver as many affordable homes as possible, this was increased again to 40%.
5.2.11 In respect of affordable home ownership units, this term includes several different tenures including Shared Ownership, Rent to Buy and Discounted Market Sale housing. The SHMA found that there was no evidence to support the need for Discounted Market Sale within South Warwickshire (including First Homes). Further, Rent to Buy was found to offer insufficient savings for households to be able to afford a 10% deposit on a property. It is therefore considered that Shared Ownership is the most appropriate form of affordable home ownership tenure in South Warwickshire, particularly as buyers can now purchase as little as 10% equity. There may however be exceptional circumstances where the preferred tenure split is not appropriate or deliverable. Subject to clear evidence being provided, alternative tenure splits will be considered. In the event an alternative tenure split includes Affordable Rent, this should be capped at Local Housing Allowance rates.
5.2.12 As well as the tenure and size of a home, the type of home is also important. Most new homes within South Warwickshire are provided as houses, but some are built as apartments, maisonettes or bungalows. Developments will be expected to provide an appropriate range of house types, taking into account the location of the development, but given the ageing population across South Warwickshire, a requirement for a small proportion of ground floor single level homes has been included to respond to this demographic change. Depending on the location of the development and the density requirements, these may take the form of bungalows or ground floor apartments.
5.2.13 In respect of the affordability of Affordable Housing the SHMA has highlighted the high housing costs within South Warwickshire relative to incomes. In particular Discounted Market Sale housing was only found to be affordable with a discount of at least 40% from open market value whereas the minimum level of discount required by the NPPF is 20%. This highlights the need for proposals to have regard to local housing costs and incomes. Where applicable, any assessment of housing costs should include reference to all relevant costs including service charges.
5.2.14 The NPPF references the need to create mixed and balanced communities and it is considered that to achieve this it is important that new Affordable Housing is both fully integrated into developments and indistinguishable from market housing. This includes the design and materials of individual units along with the layout and landscaping used, including the parking design.
Policy HO.5 (Non-Strategic Policy)
Rural Exception Sites
Local communities are encouraged to bring forward proposals for affordable housing schemes which meet the needs of their communities. To facilitate this objective, in accordance with Policy DS.2, the development of affordable housing on rural exception sites will be supported in principle in locations that would not normally be released for housing (including in the Green Belt) where all of the following criteria are met:
- The proposals are led by or have the demonstrable support of the local community;
- The proposed accommodation will, in terms of the number, size, type and tenure of dwellings proposed, meet an identified housing need, evidenced either in a reliable and up-to-date housing needs survey or a neighbourhood plan allocation;
- The proposed scheme will be small in scale, of appropriate design and located within or adjoining an existing settlement boundary;
- A planning obligation is provided to ensure that the delivery of the scheme together with its future management will meet the identified housing needs of the host community both initially and in perpetuity.
Policy HO.5 ~ Development Management Considerations
Community support
The purpose of a Rural Exception Site is to meet the housing needs of a community. It is therefore important the community either brings forward a proposal or has been integral to its preparation.
In the experience of the Plan Authorities most schemes are delivered working in partnership with Registered Providers who can provide their financial and technical resources, as well as ensuring schemes are properly managed in the long-term. It is expected that the community will have been involved in development of a scheme from the outset and is able to offer their support to the proposal. Evidence to substantiate both the community engagement work and community support will be expected as part of any planning application. The support of the local community will ordinarily be demonstrated by the written support of the town or parish council or a Neighbourhood Plan.
Evidence of Need
Rural exception sites are intended to meet the housing needs of a community; therefore robust evidence of housing need is required. This can be evidenced either in a neighbourhood plan or a reliable community-led housing need survey. It is expected that a housing need survey will have been commissioned and adopted by the relevant town or parish council. Conflicts of interest must be avoided in this process.
A housing need survey must identify:
- The survey area and survey methodology;
- the types, sizes and tenures of homes that are needed;
- that the prospective occupiers identified in the housing needs assessment can demonstrate a strong local connection as evidenced by birth, long-term residence, employment or family connection.
The Local Planning Authority will use the local connection criteria set out in the Housing Allocations policies but applied to the geography of the housing need survey, rather than on a district wide basis.
A housing need survey must survey the needs of residents within a community; a desktop assessment of need is not acceptable. A survey may be prepared as a standalone project or as part of the evidence for a parish or neighbourhood plan. A survey is a snapshot in time and its findings are therefore normally considered reliable for five years from the date of the survey fieldwork, however, if there have been any changes within the parish, such as new housing developments, a new survey may be required. If a survey is nearing the end of its relevance, the Council may recommend that a new one is carried out to evidence a rural exception housing scheme.
Consideration will be given to surveys of more than one parish where it is intended to meet the needs of those communities on a single site. In such circumstances the support of all the communities involved will be required.
It is essential that the size, type and tenure of dwellings proposed on a rural exception site reflect the identified need. It may not be possible to meet all the identified need on a single exception site, but in such situations it will be expected that the dwellings proposed proportionately reflect the need identified in the survey.
National guidance provides local planning authorities discretion to allow an element of market housing on rural exception sites, for example where this is necessary to ensure the viability of a scheme. Scheme viability will normally be ensured through a combination of reduced land values and public subsidy but where genuine viability challenges exist the Councils may consider allowing a proportion of market housing to make a scheme viable. The market housing must be the minimum required to make a scheme viable and this must be evidenced by an open book viability appraisal. The number of market homes must not exceed 50% of the total number of dwellings. In exercising its discretion in this respect, the Councils will also be guided by the views and strength of evidence of relevant stakeholders.
A housing need survey may also identify a need for market housing to meet the needs of a community. The Councils will give consideration to including market housing on rural exception sites if there is a need, however these homes must be provided as ‘local market’ housing (housing for sale at market value which meets a need identified in a local housing needs survey and is prioritised for sale to households with an eligible connection to the host parish). The proportion of local market homes on a site, relative to the number of affordable homes, must not exceed the proportions identified in the Housing Needs Survey and in all cases the number of local market homes must not exceed 50% of the total number of homes on the site. This ensures that sites remain affordable led and that local market housing is not delivered in preference to affordable homes.
Scheme Location
The location and design of a rural exception site is particularly important given the rural context. Schemes can either be sited within an existing settlement or adjoining the settlement boundaries defined in this plan and must be of an appropriate design. This policy applies to all areas across South Warwickshire. A local community will often be best-placed through their local knowledge to make judgments about the appropriateness of scale and design, and this will be reflected in whether or not they offer support for a scheme.
Planning Obligation
The Council will seek to enter into a Section 106 planning agreement with the applicant to establish the principles of occupancy, tenure, housing type, availability in perpetuity, future management and the involvement of a Registered Provider (of social housing) or a registered Charitable Trust if necessary. In particular, the allocation and occupancy of homes will always be prioritised to those households with a defined local connection (such as birth, residency and/or work) to the host community.
Policy Justification
5.2.15 High property prices limited affordable housing supply and housing stock imbalances present challenges across the plan area but particularly in rural areas where housing supply is more restricted. However, the focus of housing development in the South Warwickshire Local Plan is within and around existing larger settlements. Fewer homes are intended for rural areas and policies within this plan limit the places where new homes can be built in the countryside, particularly in the green belt. In this context it is important that rural communities can provide sufficient affordable housing to meet their needs and allow those with strong family links or who work in those communities to live there.
5.2.16 Rural exception sites are an established mechanism to meet rural affordable housing needs. They are an exception to normal planning policy in recognition of the importance of providing affordable housing in rural areas. Rural exception sites are included in national planning policy and are a form of development that is acceptable in the green belt.
5.2.17 The purpose of this policy is to set out the circumstances where development of a rural exception site would be acceptable. As these sites are an exception to normal planning policy, additional controls are imposed to ensure developments meet the needs of rural communities and to maintain the integrity and reputation of rural exception sites, thereby safeguarding the policy from abuse.
5.3 Specialised Housing
Policies within this section contribute to achieving the following Strategic Objectives:
SO2. Delivering homes that meet the needs of all our communities
SO8. Improving the quality of life of our communities
5.3.1 Meeting the housing needs of South Warwickshire is not only about ensuring we provide enough housing for our communities, but also that the homes we build meet their needs. Whilst most new housing will cater for the general needs of the population; some residents will have more diverse requirements that are best met through Specialised Housing options.
Policy HO.6 (Non-Strategic Policy)
Specialised Housing
A. Principles
Schemes that provide, or incorporate, specialised housing and are located in accordance with the Spatial Growth Strategy set out within this Plan will be supported provided all the following criteria are met:
- The accommodation proposed contributes to meeting identified needs within South Warwickshire and to the maintenance of a balanced housing stock in the locality. In this respect, regard will be had to any relevant requirements or strategies arising from the provisions of the Supported Housing (Regulatory Oversight) Act 2023.
- The proposal relates well to the host settlement and provides easy access to services and facilities, including public transport and healthcare services, enabling its residents to live independently as part of the community.
- The design of the proposal in terms of both individual units of accommodation and communal facilities is demonstrably capable of meeting the specialised care and/or support needs of its intended residents.
- Robust arrangements are put in place to ensure the delivery of any necessary scheme features and its appropriate management in such a way as to ensure the care and/or support needs of occupiers are met.
Proposals that do not meet all the criteria will not be supported.
The size mix on any specialist housing scheme should have regard to the latest available evidence, including the Supported Housing Strategy once adopted, and the requirements of the intended occupiers.
B. Affordable Housing on Older Persons Housing Schemes
Affordable housing provision will be required as follows:
|
Age-restricted general market housing |
In accordance with Policy HO.3 |
|
Retirement living or sheltered housing |
37% affordable housing, subject to viability |
|
Extra care housing or housing-with-care |
21% affordable housing, , subject to viability |
|
Residential care homes and nursing homes |
No affordable housing |
The tenures of the affordable units should have regard to the latest available evidence, including the Supported Housing Strategies once adopted and the affordability for the intended occupiers.
C. Affordable Housing on All Other Supported Housing Schemes
Affordable housing provision will be required as follows:
|
All forms where independent units of accommodation are provided |
In accordance with Policy HO.3 |
|
All forms where bedspaces are provided |
No affordable housing |
The tenures of the affordable units should have regard to the latest available evidence, including the Supported Housing Strategies once adopted and the affordability for the intended occupiers.
HO.6 ~ Development Management Considerations
The policy is not prescriptive as to the specific types or numbers of Specialised Housing schemes that may or should be provided but rather provides a positive set of criteria within which proposals can be considered against.
In relation to Part A1 of the Policy ~ The first criterion requires proposals to meet an identified need. The Strategic Housing Market Assessment (SHMA 2026), produced as part of the evidence base for this local plan, provides a detailed assessment of specialised housing need, however due to the range of possible housing solutions that may be proposed under this policy and as evidence is updated as explained above, the Local Planning Authority will consider alternative sources of evidence to demonstrate need providing they are sufficiently detailed, up to date and reliable. The Local Planning Authority will also consider the prevalence of similar accommodation in the surrounding area when assessing the need for the accommodation and to ensure a balanced housing supply.
In relation to Part A2 of the Policy ~ In respect of the locational requirements of specialised housing, proposals will be expected to be sited in places where access is possible by a range of transport methods and easy access is available to services. This is important not only for residents, but also any support staff or visitors who may need to attend sites at any time of day and in all weathers. The locational requirements for specific proposals may however vary depending on their intended occupiers and therefore the suitability of a location must be justified in any application. Easy access in the context of this policy means both physical access and also that services have capacity to meet the needs of residents.
In relation to Part A3 of the Policy ~ The design of Specialised Housing must reflect the needs of the intended occupiers. Again, due to the wide range of Specialised Housing it is impractical to provide design expectations within the policy, instead applicants should explain how schemes accommodate the requirements of their intended users and the Local Planning Authority will work with relevant parties, such as the County Council, to assess the suitability of proposals.
In relation to Part A4 of the Policy ~ As well as the location and design of proposals, it is important that the long-term management and support provision incorporated into any scheme is explained in detail as part of any application, along with how the accommodation will be allocated to residents. Depending on the nature of a proposal, the allocation, management and support provision may need to be controlled by planning condition or S106 agreement.
In respect of affordable housing provision it is expected that where schemes provide independent units of accommodation with their own front door, kitchen and living space, the scheme should contribute towards affordable housing. On this basis where schemes provide individual rooms, such as in nursing homes, affordable housing provision is not expected.
Affordable housing delivered under this policy should ordinarily be delivered on-site. However, where there are significant practical challenges to delivering affordable units on-site and evidence of this is provided, off-site delivery or a financial contribution will be considered. Early engagement with Officers is recommended to establish the requirements for a specific scheme.
The Local Planning Authority may accept affordable provision in the form of specialist supported housing in lieu of general needs affordable housing where this is justified by the latest evidence of need, including the Supported Housing Strategies. In considering such proposals regard will be had to the scale and type of identified need the suitability of the site the intended occupier group, the proposed tenure and management arrangements and the overall deliverability of the development.
Where reduced levels of affordable housing is proposed, applications will need to be accompanied by a robust viability assessment that will be subject to independent verification.
Policy Justification
5.3.2 Specialised Housing is accommodation that, through its location, design and management, meets or has the flexibility to meet, the needs of vulnerable people and households, whilst promoting and supporting their ability to continue to live independently as far as possible. This includes accommodation:
- For people of all ages, but especially older people, which supports their ability to continue to live independently but also incorporates flexible provision to meet their care needs.
- For people of all ages who require accommodation within schemes designed and managed to cater for their specific support needs.
5.3.3 The most common form of Specialised Housing is accommodation for older people. There are different types of housing for older people to cater for different needs, as follows[10]:
- Age-restricted general market housing: Generally, for people aged 55 and over and the active elderly. It may include some shared amenities such as communal gardens but does not include support or care services.
- Retirement living or sheltered housing (housing with support): This usually consists of purpose-built flats or bungalows with limited communal facilities such as a lounge, laundry room and guest room. It does not generally provide care services but provides some support to enable residents to live independently. This can include 24-hour on-site assistance (alarm) and a warden or house manager.
- Extra care housing or housing-with-care (housing with care): This usually consists of purpose-built or adapted flats or bungalows with a medium to high level of care available if required, through an onsite care agency registered through the Care Quality Commission (CQC). Residents are able to live independently with 24-hour access to support services and staff, and meals are also available. There are often extensive communal areas, such as space to socialise or a wellbeing centre. In some cases, these developments are known as retirement communities or villages - the intention is for residents to benefit from varying levels of care as time progresses.
- Residential care homes and nursing homes (care bedspaces): These have individual rooms within a residential building and provide a high level of care meeting all activities of daily living. They do not usually include support services for independent living. This type of housing can also include dementia care homes.
5.3.4 The Strategic Housing Market Assessment (SHMA 2026) identified that the proportion of residents aged 65 and over is 19% in Warwick District and 25.4% in Stratford District. This compares to 18.7% for England as a whole. Between 2025-50 the population aged 65 and over is projected to increase by around 53% in Stratford-on-Avon and 43% in Warwick. In contrast the population aged under 65 is projected to see growth of between 26% and 28% over the same period. Given the ageing population and the current supply of older persons accommodation, the SHMA identified a need for more units of all types of older persons accommodation in both Stratford and Warwick district by 2050 as shown in Figure 20.
Figure 18: Older Persons Housing
|
Stratford-on-Avon |
Warwick |
Total |
||
|
Housing with support |
Market |
1,489 |
787 |
2,276 |
|
Affordable |
906 |
410 |
1,316 |
|
|
Total (housing with support) |
2,395 |
1,197 |
3,592 |
|
|
Housing with care |
Market |
612 |
459 |
1,071 |
|
Affordable |
212 |
79 |
291 |
|
|
Total (housing with care) |
823 |
538 |
1,361 |
|
|
Residential care bedspaces |
667 |
292 |
959 |
|
|
Nursing care bedspaces |
471 |
278 |
749 |
|
|
Total bedspaces |
1,138 |
569 |
1,707 |
|
Specialist Housing Need for Older Persons, 2025-50 (SHMA 2026)
5.3.5 In addition to housing for older people, Specialised Housing includes accommodation for those with physical or mental impairment including people with ambulatory difficulties, blindness, learning difficulties and mental health needs. Specialised Housing also extends to housing for children in care, those experiencing or at risk of domestic abuse, those with drug or alcohol dependencies and homeless households. Accommodation may be intended as short term housing to help people overcome challenges or more permanent arrangements where longer-term support is required.
5.3.6 Given the very broad range of accommodation that falls within the term Specialised Housing, this policy is designed to act as a framework to assess the range of proposals that may come forward. Further, the Plan covers the period to 2050, and it is reasonable to assume that during this period:
- new or updated evidence will emerge on the scale and nature of need for Supported Housing;
- there will be changes to market conditions, national and local priorities and policies, and preferred delivery models of different categories of specialised housing.
5.3.7 Changes can sometimes happen at short notice and relate to matters which may not directly fall within the scope of the planning system, but which may have significant impacts for the way in which Specialised Housing is delivered. It is also important to consider implications arising from implementation of the Supported Housing (Regulatory Oversight) Act 2023.
5.3.8 The SHMA calculated different levels of need for affordable older persons housing depending on the type of support proposed. The need is shown in the table above and reflected in the different proportions required in the policy. Given that viability is a mixed picture, viability will be assessed on a case-by-case basis.
Policy HO.7 (Non-Strategic Policy)
Build to Rent
Proposals for the development of Build to Rent housing will be supported where they are in accordance with the Spatial Growth Strategy and other policies within this Plan and where they comply with all of the following criteria:
- The proposal provides high quality housing that contributes positively to the provision of mixed and balanced communities,
- The development is under unified ownership and unified management,
- The development will provide on site management,
- All the dwellings are self-contained and let separately,
- The homes will be secured as part of a Section 106 agreement, which should include the process for the management and letting arrangements, covenants the build to rent homes are held under and any clawback arrangements.
- Affordable homes on a build to rent scheme should be provided as Affordable Private Rent. The Affordable Private Rent units must be let to those whose needs are not met by the market and eligibility criteria for these units will be set out in the Section 106 agreement. The amount of Affordable Private Rent units should be in accordance with Policy HO.3.
HO.7 ~ Development Management Considerations
In relation to criterion 1 of the Policy ~ this is intended to ensure schemes provide high quality housing and contribute to sustainable communities. Whilst this policy supports Build to Rent developments, this is in the context of providing a range of tenures to suit the diverse needs of residents. The Local Planning Authorities are keen to avoid an excessive concentration of Build to Rent developments in one location if this would undermine the creation of sustainable communities. The scale and location of a proposed Build to Rent scheme along with the tenure profile of the surrounding development (both existing and consented schemes) will be taken into account when considering this criterion.
In relation to the second and third criteria ~ these requirements are in line with the NPPF definition for Build to Rent and applicants will be expected to provide information to demonstrate compliance as part of an application. These matters will also be controlled through a S106 agreement. The market and affordable units should be owned and managed by the same organisation.
In relation to the fourth criterion of the Policy ~ self-contained accommodation is defined as accommodation with private kitchen, bathroom, living and sleeping facilities all located behind a private, lockable front door.
A S106 agreement will be used to control the requirements identified in the policy. This includes provisions for how the scheme will be managed and how dwellings will be let. The agreement will also cover the requirement for a covenant to retain the dwellings as rental units and any clawback arrangements should the units be sold prior to expiration of the covenant period. Further guidance on covenants and clawback procedures, including a formula to calculate any clawback sum, is available in national guidance.
For affordable housing, the NPPF explains that on Build to Rent schemes the affordable units should be provided as Affordable Private Rent. This tenure does not require the involvement of a Registered Provider of Social Housing however the affordable units must be under the same management and ownership as the open market units. The minimum rent discount for Affordable Private Rent is 20% relative to local market rent (inclusive of service charges). Applicants should have regard to local and the Local Housing Allowance rates when setting the rent levels for Affordable Private Rent. Eligibility criteria for the affordable units will be set in the S106 agreement. The affordable units should be fully integrated into the development and indistinguishable from the market units.
Policy Justification
5.3.9 The NPPF defines Build to Rent as ‘Purpose built housing that is typically 100% rented out. It can form part of a wider multi-tenure development comprising either flats or houses, but should be on the same site and/or contiguous with the main development. Schemes will usually offer longer tenancy agreements of three years or more, and will typically be professionally managed stock in single ownership and management control’.
5.3.10 NPPF Paragraph 63 explains that the housing needs for different groups in the community, including those who rent their homes, should be assessed and reflected in planning policies.
5.3.11 The Strategic Housing Market Assessment (SHMA 2026) considered the need for Build to Rent units and found that whilst it was not possible to quantify the exact need for Build to Rent units in South Warwickshire, it would be appropriate for the Plan to offer broad support to Build to Rent developments and provide a framework for supporting schemes. This policy aims to fulfil this recommendation and recognise the specific way Build to Rent functions.
5.4 Gypsy & Travellers and Boat Dwellers
Policies within this section contribute to achieving the following Strategic Objectives:
SO2. Delivering homes that meet the needs of all our communities
SO8. Improving the quality of life of our communities
5.4.1 Gypsies, travellers and Travelling Showpeople have specific accommodation needs. South Warwickshire is required to assess and meet these accommodation needs. Meeting this need is as important as every other housing need within the plan area. The Councils are also required to consider the needs of people residing in or resorting to places on inland waterways where houseboats can be moored.
Policy HO.8 (Non-Strategic Policy)
Protecting Existing Accommodation for the Travelling Community
Permanent and lawful Gypsy and Traveller pitches, Travelling Showpeople plots and Residential Moorings will be safeguarded from alternative development unless:
- A satisfactory, equivalent replacement is provided and made ready for occupation before the existing provision is vacated; or
- There is robust evidence to demonstrate that there is no further need for the facility, or it is no longer suitable for that use.
Policy Justification
5.4.2 The safeguarding of existing and future gypsy and traveller, travelling showpeople and boat dweller accommodation with permanent planning permission will be important to ensure that that there are no losses of provision to other uses. This will assist in maintaining an appropriate supply of accommodation and also ensure that households are confident that their right to remain on sites is protected. Proposals for the loss of existing sites approved for gypsies, travellers and travelling showpeople, or sites last used for that purpose will be required to demonstrate that there is no longer a need for this type of accommodation in the plan area or that the site is no longer suitable for that use.
Policy HO.9 (Non-Strategic Policy)
Assessing Planning Applications for new Gypsy and Traveller and Travelling Showpeople Accommodation
Proposals for the provision of permanent, temporary and transit Gypsy and Traveller pitches and Travelling Showpeople plots will be supported where they accord with national policy and other policies of this plan. Additionally, they will be considered against the following criteria:
- The site should not have any significant impact on national or local planning designations, such as Conservation Areas, Local Green Space, or on sites with heritage, ecological or biodiversity interests that cannot be mitigated;
- The site is not located within an area of designated historic or environmental importance and will not compromise the objectives of any national or local designation, including the special landscape areas, Areas of Restraint or the Cotswold AONB National landscape;
- The site will be within in a reasonable distance of schools, GP surgeries, dentists, hospitals, emergency services, shops and community facilities;
- The site is not visually intrusive;
- Adequate levels of privacy and residential amenity for occupiers and adjacent occupiers will be provided;
- Private sites should be a maximum of15 pitches;
- The location of the site will not result in unacceptable environmental impacts on the amenity of future occupiers of the site;
- The site has, or is capable of providing, safe and convenient access to the highway network and avoid any significant impact on minor rural roads. Appropriate provision will be made for turning and parking, vehicles towing caravans, emergency vehicles and servicing requirements, including waste collection.
- The site has, or can provide, adequate on-site services for water supply, mains electricity,
- Sanitation, foul and surface water drainage and for the screened storage and collection of refuse, including recyclable materials. Sustainable Drainage Systems should be used where feasible. Where it is not possible to connect to a public sewer, provision must be made for discharge to a package treatment plant or a sealed septic tank.
Any planning permission granted will be subject to conditions relating to the number of pitches or plots and restricting occupancy to Gypsy and Traveller or Travelling Showpeople use.
HO.9 ~ Development Management Considerations
In accordance with best practice and national guidance, to ensure good site management, private sites should be a maximum of 15 pitches. Whilst a similar scale is preferred for public sites, there may be circumstances where larger public sites are appropriate where effective management can be demonstrated.
Policy Justification
5.4.3 National planning policy for Gypsy, Travellers and Travelling Showpeople is set out in the NPPF and Planning Policy for Traveller Sites (PPTS) and all new sites will be expected to meet the requirements of national policy.
5.4.4 This policy sets out a criteria-based approach to assessing proposals which come forward on an ad-hoc basis for the provision of accommodation to meet the needs of gypsies, travellers and travelling showpeople. The policy provides flexibility to meet such needs on a case-by-case basis and seeks to ensure that sites are provided in appropriate and sustainable locations, and which respect both the interests and cultures of both settled and traveller communities to promote a sustainable, balanced and integrated community.
5.4.5 The criteria in the above policy will also be used together with other relevant policies of this plan to assess suitability and deliverability when planning applications are decided. It is recognised however that there are unlikely to be sites that meet every one of these criteria. A ‘best-fit’ approach will therefore be adopted.
5.4.6 A negotiated stopping policy protocol will be developed to help mitigate the impacts of unauthorised encampments.
5.4.7 It is important that an appropriate strategy is developed to deal with unauthorised encampments that occur across the South Warwickshire. Our GTAA, recommends that the councils explore the use of a ‘negotiated stopping’ approach, that in appropriate circumstances, would enable transient gypsies and travellers to stop at suitable locations for an agreed and limited period of time. The GTAA study also stipulates that this approach may be achieved in conjunction with the development and use of formal transit sites.
5.4.8 A negotiated stopping approach will be explored for South Warwickshire, and it is likely that this may be best achieved in conjunction with other local authorities across Warwickshire. To complement this approach, as part of the allocation at Harbury Lane, a formal transit site with a capacity of 8 bays is to be provided to serve the South Warwickshire Local Plan area. To ensure its effectiveness, this site will require careful management, and it is intended that will be provided in conjunction with the implementation of a Traveller support hub that is also to be located on the site.
5.4.9 The cultural practice of Travelling Showpeople is to live on a plot in a yard in static caravans or mobile homes, along with smaller caravans used for travelling or inhabited by other family members. Their equipment (including rides, kiosks and stalls) is usually kept on the same plot. Clearly, such large storage and maintenance areas have implications in terms the design of plots. Residential amenity and landscape impact will require very careful consideration when devising site layouts.
Policy HO.10 (Non-Strategic Policy)
Gypsy and Traveller and Travelling Showpeople site design
Applications for new sites must adhere to the following principles and be accompanied by a site layout plan that demonstrates that the site is able to accommodate the number of pitches and/or plots sought in a manner which will accord with the requirements of this policy.
A. Design Principles
New Gypsy and Traveller and Travelling Showpeople sites must meet the following requirements:
- The site and all the accommodation provided benefits from suitable provision of essential services including water, power, sewerage, drainage and waste disposal. For drainage, this is to be demonstrated by an appropriate Drainage Strategy.
- The site must be well landscaped, including through the provision of high-quality boundary treatments such as timber post and rail fencing and native planting. Incongruous or imposing boundary treatment such as metal fencing will not be acceptable.
- Proposals should ensure efficient use of land, whilst ensuring that a good standard of amenity is provided for the occupiers and ensure that the site is not overcrowded.
- The site layout must respond positively to the relevant site constraints and should have regard to how the layout can contribute to the promotion of health and well-being such as ensuring adequate landscaping and play areas for children and achieve a reasonable level of visual and acoustic privacy and amenity for people living on the site and for those living nearby.
- The design must ensure that the site appears as an open community integrated with its surroundings;
B. Site Requirements
Each pitch must measure at least 500 square metres (0.05ha) and provide as a minimum in order to accommodate a single household:
- hard standing for a touring caravan (enabling households to travel);
- hard standing for a static caravan (including double static trailers);
- 2 car parking spaces;
- an amenity building;
- hard standing for a storage shed and drying; and
- an amenity / garden area
The above facilities will be laid out to facilitate low maintenance and to ensure the safety of residents and allow ease of movement, whether walking, cycling or driving. On shared family sites it may be suitable to provide a communal amenity building as opposed to individual buildings in order to combat loneliness and provide a hub for support services to residents. However, on multi- family sites individual amenity buildings will be required.
Any storage areas provided need to be designed and located in a manner which ensures that they are not visually prominent and do not have an unacceptable impact on the character of the area or neighbouring properties.
C. Travelling Showpeople Yards
To ensure a good standard of residential amenity with Travelling Showpeople accommodation, there must be separate areas identified for the stationing of caravans and for the maintenance and repair of fairground equipment. To avoid conflict between vehicles and residents any lorries, trailers, trucks or vans etc. not used in the course of daily activities must be parked within this allocated area.
Policy Justification
5.4.10 In order to ensure that new accommodation is delivered appropriately, a site design policy is considered to be essential. This is especially important given the high number of pitches which are required to be provided in the plan period.
5.4.11 Everyone should have the opportunity of a safe and comfortable home it is therefore important that new traveller accommodation is designed to a high standard to ensure that they have can be successfully assimilated into the local environment and deliver safe and secure homes that will have a positive impact on the health and wellbeing of future occupants.
5.4.12 Whilst there is no single, appropriate design for sites the considerations set out in the policy above are important factors that will help to shape the delivery of safe and accessible Gypsy, Traveller and Travelling Showpeople sites. With regards to the design of Travelling Showpeople sites reference to the Showmen’s Guild Guidance for travelling Showpeople sites (2007) will be necessary.
Policy HO.11 (Non-Strategic Policy)
Accommodation for Boat Dwellers
A. Built-up Areas
In the Built-up Areas of settlements as defined on the Policies Map, proposals for permanent moorings on waterways will be considered against the following criteria:
- They do not interfere with, or result in negative impacts on, navigation and navigational safety or the operational requirements of the waterway;
- The historic or visual character of the waterway will be maintained or enhanced;
- The biodiversity value of the water, its margins and nearby wildlife corridors will be maintained or enhanced;
- There is good accessibility by walking, cycling and public transport to community facilities.
- The site has suitable vehicular access, access for emergency vehicles and would not result in any unacceptable impact on highway safety;
- Parking and service areas are well-designed in terms of safety, circulation and appearance
- There is suitable and well-designed provision of essential utilities and servicing, including water supply, electricity and waste/sewage disposal facilities, and areas for showers, laundry and WCs. The provision of any new waste/sewage disposal facilities should be sited so as not to detract from the visual amenity of the waterway;
- The use of adjacent paths will not be impeded;
- The development will not restrict public access to the waterway; and
- They do not cause environmental damage or nuisance.
B. Open Countryside
In the Open Countryside proposals for permanent moorings will only be considered where they are incorporated into a recreational mooring basin with good accessibility to community facilities and where the following criteria are met:
- Development involving the loss or change of use of existing leisure moorings must ensure that at least 50% of the leisure moorings at the site are retained;
- Moorings must integrate successfully with the surrounding landscape and/or townscape and result in a positive contribution to the waterway environment;
- The site has suitable vehicular access, access for emergency vehicles and must not result in any unacceptable impact on highway safety;
- Parking and service areas are well-designed in terms of safety, circulation and appearance, and provided in a communal area wherever feasible;
- The historic or visual character of the waterway will be maintained or enhanced;
- Only provide external lighting that is essential for safety, and which is designed to satisfactorily minimise light pollution;
- Include sufficient amenity space at the site for utilities and servicing through a communal area; and
- Not include individual garden areas, sheds, or storage units adjacent to each mooring.
Policy Justification
5.4.13 Boat dwellers are not classed as an ethnic minority under the Equality Act (2010), but the Housing and Planning Act (2016) sets out a requirement to consider the needs of people residing in or resorting to places on inland waterways where houseboats can be moored. In line with draft government guidance published in 2016, our Accommodation Assessment examined boat dweller accommodation needs for the period 2024-2050.
5.4.14 Since the formulation of the study in 2024 a material change in the supply of residential moorings has been established. A local marina secured an established use certificate confirming that there were no restrictions on the numbers of permanent moorings it was allowed. This change of circumstances provides supply sufficient to meet the previously identified need of 35 permanent residential moorings across both Stratford-on-Avon and Warwick Districts over the plan period to 2050.
5.4.15 The GTAA acknowledges that there is currently no unmet need for permanent residential moorings, however it is considered important to ensure that there is an appropriate policy framework in place to assess any future proposals especially as the nature of boat dwelling continues to evolve. Proposals for new moorings will be required to demonstrate suitable access to facilities and services and must demonstrate that the new moorings would not result in adverse impacts on the area.
5.5 Self-Build and Custom-Build Housing
Policies within this section contribute to achieving the following Strategic Objectives:
SO2. Delivering homes that meet the needs of all our communities
SO8. Improving the quality of life of our communities
5.5.1 Self-build and custom build housing provides opportunities for individuals or groups to take a more active role in designing and building their own home to do so. Local Planning Authorities are required to keep a register of individuals and groups who wish to build their own homes and to ensure that a sufficient number of self-build and custom-build plots are provided to meet this need.
Policy HO.12 (Non-Strategic Policy)
Self-Build and Custom-Build Housing
A. Overall Principles
Self-Build and Custom-Build housing will be supported in the following scenarios:
- On New Settlements and Strategic Growth Locations in accordance with Policy DS.2 and Part B of this Policy
- On allocated sites in accordance with Policy DS.7
- As a requirement to provide serviced plots as part of large housing sites in accordance with Part B of this Policy
- On unallocated sites in accordance with Part C of this Policy.
B. Required Provision on Large Housing Sites:
Within all large developments (500 or more dwellings):
- 2% of the dwelling must be provided as serviced self-build and custom-build plots unless demand identified on the LPA Self Build and Custom Housebuilding Register, or other relevant evidence, demonstrates that there is a lower level of demand for plots.
- The allocated plots are to be provided at a range of costs, sizes, and types, in accordance with the latest identified local need and should achieve an average density of 25 dwellings per hectare.
Self-Build and Custom Housebuilding sites are intended to help meet a specific form of identified housing need. Applications for schemes that provide for general market housing on such sites will not be supported.
C. Unallocated Self-Build and Custom Build Housing Sites
Proposals solely for self-build and/or custom-build housing will be supported in principle in the following locations subject to the following criteria:
- As individual and small groups of plots within defined settlement boundaries.
- On suitable sites outside of the Green Belt or Cotswolds National Landscape and adjacent to the defined settlement boundaries of Main Urban Areas, Main Service Centres and Local Service Centres (as defined by Policy DS.8 and DS.12) to meet a district-wide need.
- On suitable sites outside of or within the Green Belt or Cotswolds National Landscape and adjacent to defined settlement boundaries to meet a local need identified by the local community.
Developments should be small-scale and appropriate to the size and character of the settlement where the site is located. The proposed plots should be provided at a range of costs, sizes and types, in accordance with the latest identified local need.
D. General Requirements
Where in-principle support is conditional on meeting a district-wide need, planning applications will be required to include evidence regarding the demand for and supply of self-build and custom-build dwellings and how the proposed development responds to the need.
Where in-principle support is conditional on meeting a local need identified by the local community, planning applications will be required to demonstrate need through a housing needs survey and support from the community for the scheme.
On sites providing self-build and/or custom-build housing alongside other housing, schemes should also meet the following criteria:
- Provision of plots in small clusters (usually between 5-9 plots) and not as individual plots throughout a site so as to prevent an inharmonious street scene.
- Submission of a phasing plan to ensure CIL is not triggered for the self-build dwellings due to commencement of construction elsewhere on the site.
Where outline permission is granted, individual plots should come forward for reserved matters approval to allow each one to be a separate chargeable development for the purposes of the Community Infrastructure Levy.
E. Plot Passports and Design Codes
For sites of more than one Self-Build or Custom-Build plot, Design Codes and Plot Passports will be required. Design Codes will set the overall standards for the site through written and visual directions while Plot Passports will provide potential purchasers with a clear and concise summary of the design parameters for an individual plot. It should include the location, permissible building lines, heights, footprints and access to services as well as separation distances to adjacent plots.
F. Marketing and Legal Requirements
A marketing strategy which specifies the minimum length of time for advertising plots and the appropriate means of doing so for schemes of more than 1 self-build or custom build plot. This must include an independent valuation of each plot taking into account the specific restrictions that apply to such schemes. If the plots are robustly marketed and there is no sale of these plots after 12 months at a reasonable price, or another period if mutually agreed between the relevant Council and developer, then dwellings may be built and brought forward for open market housing.
All schemes comprising more than 1 plot will be subject to a legal agreement requiring:
- All plots to be offered in the first instance to individuals or households that have a local connection through living and/or working in South Warwickshire or by having close family living in South Warwickshire (excluding those currently serving in the armed forces or who have recently served as explained in the Development Management Considerations below).
- Each plot to be fully serviced by the site developer prior to first occupation of the development.
- Any other matters that are deemed appropriate by the relevant District Council e.g. identified through adopted guidance, and those introduced by national legislation.
HO.12 ~ Development Management Considerations
Site Specific Considerations
In addition to all national and local planning policy, self and custom build schemes should also address the following:
- The scale of the proposed development in relation to the size and character of the settlement involved and relationship of the site to it.
- The proposed density of the proposal in relation to the character and setting.
- The design characteristics that have been used to define the character of the development.
- The treatment of highways, drives and paths, including all internal roads and shared private drives.
- The relationship of dwellings to adjacent road frontage, including boundary treatment.
- The identification of all open spaces outside plots and how they are intended to be managed and maintained.
- The identification of all structural landscaping outside plots and how it is intended to be managed and maintained.
The design of self-build homes and their integration with other housing is an important consideration for the Councils. The use of Design Codes and Plot Passports will help in this regard and the points identified in the policy should be taken into account when preparing these documents and when developing detailed designs for individual homes.
In the case of outline planning applications for schemes involving more than 1 plot, all matters relating to the development that lie outside individual plots should be covered at that stage and not through a reserved matters application. This includes access, roads and footways, drainage, landscaping and open space, together with arrangements for their maintenance.
The need for a Construction Management Plan for an individual site will be considered, in collaboration between the applicant, the relevant Council and the local community.
For schemes comprising over ten plots, the development should be implemented in two or more phases to ensure that the marketing of plots and the impact of construction are managed in an appropriate manner.
General Requirements
For schemes comprising more than one self-build or custom-build plot, the policy includes several requirements. The first is that plots must be offered to those with a local connection to South Warwickshire. This includes:
- Those who live in South Warwickshire;
- Those who have a permanent or temporary job in South Warwickshire and have held that job for at least 12 months;
- Those who have close family living in South Warwickshire. Close family is defined as parents, siblings and children. Other family connections may be considered in exceptional circumstances;
The requirement for a local connection does not apply those currently serving in the armed forces or who have served within five years of the date of their application to purchase a plot.
Plots must be fully serviced meaning they must be connected to key utilities including water, electricity and broadband/telephone. They must also have access from the highway which can include sections of private or unadopted road with guaranteed right of access to the public highway.
Marketing
A marketing strategy will be required to ensure plots are widely and comprehensively advertised. It will be expected that the marketing period will last for at least 12 months. The marketing strategy should include:
- Where the plots will be advertised (online, printed material, flyers etc)
- How long those adverts will be available
- Details of the prices plots are to be advertised for
An independent valuation of plots is required to support the marketing strategy to ensure plots are marketed at a fair price.
In the event that plots are marketed in accordance with the agreed marketing strategy and a sale is not agreed within 12 months, the Councils will allow the sites to be brought forward for open market housing. A variation to any signed legal agreement will be required and the Councils will expect robust evidence to be submitted to evidence that the marketing strategy has been adhered to before agreeing to change any legal agreement. This includes (but is not limited to):
to before agreeing to change any legal agreement. This includes (but is not limited to):
- details and copies of the relevant adverts placed, including the duration of the adverts,
- details of all inquiries and offers received,
- explanation for why offers did not proceed.
Community Infrastructure Levy
The implications of the Community Infrastructure Levy (CIL) on custom and self-build schemes also require careful consideration. Custom and self-builders can claim an exemption from the CIL charge, subject to meeting certain criteria. However, any exemption must be claimed prior to commencement, and it is therefore important that commencement on one plot of a multi plot scheme doesn’t prevent other self-builders from claiming an exemption. Early engagement with the CIL Officers at each Council is recommended.
Policy Justification
5.5.2 The Self-Build and Custom Housebuilding Act 2015 (as amended by the Housing and Planning Act 2016), places a duty on Local Authorities to keep a register of individuals, and associations of individuals, who wish to acquire serviced plots of land to bring forward Self-Build and Custom Housebuilding projects.
5.5.3 The Act also places a duty on Local Authorities to have regard to the register when carrying out planning and other functions, including giving permission for sufficient serviced plots of land to meet the demand in their area.
5.5.4 The Councils will apply the definition of Self-Build and Custom Housebuilding from the Self-Build and Custom Housebuilding Act 2015.
Larger Housing Sites
5.5.5 The policy provides several routes for self and custom build schemes to come forward. The primary route is through larger housing allocations by requiring a proportion of homes to be delivered as self-build plots. This will ensure new self-build homes are located in the most sustainable locations with convenient access to services and sustainable transport options.
5.5.6 The requirement for 2% of plots to come forward for self and custom build plot is based on demand trends from both Councils registers. It is however acknowledged that demand may change over the plan period and therefore flexibility is included in the policy to adapt to falling demand. If demand increases and a developer wishes to provide more than 2% self and custom build plots, the Councils will give this consideration, taking into account other policy aims of this plan.
5.5.7 To balance the efficient use of land with the practicalities of self-building, self-build and custom build developments are expected to achieve a density of at least 25 dwellings per hectare.
Unallocated Sites
5.5.8 Individual and small-scale self and custom build proposals will supported within existing settlement boundaries, as defined in this plan. Small scale is considered to be less than 10 plots.
5.5.9 In addition, there may be circumstances where demand for self and custom plots, as shown by the Councils respective registers, is not being met by larger housing sites, particularly if there are delays developing large sites or if demand increases relative to current trends. Where there is unmet demand, suitable individual or small-scale sites adjacent to larger settlements to meet this demand will be supported.
5.5.10 There may also be circumstances where local communities wish to bring forward self and custom build sites to meet the needs of their community. This need should be evidenced by a suitable and robust Housing Needs Survey (as per Policy HO.4) for further guidance on Housing Need Surveys. Given such schemes are for the benefit of local communities, they are permissible in all areas of South Warwickshire including in the Green Belt and within the Cotswold National Landscape. Suitable controls, including legal agreements, will be used as required to avoid abuse of the policy.
5.6 Homes in Multiple Occupancy and Student Accommodation
Policies within this section contribute to achieving the following Strategic Objectives:
SO2. Delivering homes that meet the needs of all our communities
SO8. Improving the quality of life of our communities
5.6.1 Homes in multiple occupancy and student accommodation provide additional choice in the housing market however they can present challenges to local standards of amenity. Management of these forms of accommodation is therefore necessary mitigate the potential issues that may arise.
Policy HO.13 (Non-Strategic Policy)
Homes in Multiple Occupancy and Student Accommodation
Proposals for student accommodation and Homes in Multiple Occupation (HMO) will be supported where:
- residential use is acceptable in principle and where existing buildings are proposed for conversion, the conversion provides a satisfactory safe living environment and amenity for the intended occupiers
- there would be no significant adverse impact on the amenities of neighbouring properties by virtue of the intensification of use
- the proportion of dwelling units in multiple occupation (including the proposal) within a 100m radius of the application site does not exceed 10% of total dwelling units;
- the application site is within 400m walking distance of a bus stop where services are at least hourly at peak times;
- the proposal does not result in a non-HMO dwelling being sandwiched between two HMO’s;
- the proposal does not lead to a continuous frontage of three or more HMOs;
- adequate provision is made for the storage of refuse containers whereby the containers are not visible from an area accessible by the general public and can be moved to the collection point along an external route only.
Exceptions to (a) may be made where the application site is located:
- on the campus of the University of Warwick or Warwickshire College or;
- on a main thoroughfare in a mixed-use area where the proposal would not lead to an increase in activity along nearby residential streets (for example, by way of pedestrian movements between the application site and the town centre or car parking)
Policy Justification
5.6.2 The increase in the number of Houses in Multiple Occupation (HMO’s) in Royal Leamington Spa has led to a fall in the standards of amenity experienced by residents in parts of the town where HMO’s have concentrated. This is largely a result of:
- a relatively large proportion of young, single people with student lifestyles that conflict with the lifestyles of more settled residents; and
- a relatively large proportion of privately rented accommodation, with short-term tenancies, which often leads to a lower standard of upkeep of property and the loss of a sense of belonging within the community.
5.6.3 The purpose of this policy is to prevent unacceptable adverse impacts on amenity (as set out above) and to control the location of new HMOs and student accommodation in order to prevent these uses from either exacerbating existing or creating new concentrations. Additional HMOs and student accommodation can impact on local amenity where they lead to concentrations at either the neighbourhood level or in very localised situations. The policy aims to prevent concentrations at both levels by ensuring that within a 100m radius of the proposal not more than 10% of dwellings are HMOs and student accommodation, and also at a more localised level, by preventing the “sandwiching” of a non-HMO dwelling between two HMOs or a continuous frontage of three or more HMOs. For clarity, when undertaking calculations for the 10% policy, only lawful HMOs (either with planning permission or a lawful development certificate) will be considered. In respect of sandwiching, consideration will include properties above, below, behind and in front of a dwelling, as well as those either side.
5.6.4 It is not the intention of the policy to restrict further growth in HMOs. The Councils recognise the importance of HMOs and the private rented sector generally in the housing stock but seeks to ensure that the amenity of more settled residents is not compromised. The policy also aims to ensure that there is satisfactory provision for the storage of waste, since a house occupied as an HMO generates more waste than a family or couple. In addition, the policy also aims to ensure that new HMOs and student accommodation are within reasonable walking distance of a bus stop because access to public transport is essential for most University of Warwick students due to the restrictive parking arrangements on campus.
5.6.4 The policy provides for the application of the 100m radius test to allow HMOs or student accommodation in locations that would not impact on existing residential areas. Since one of the main problems is anti-social behaviour and noise on routes home from the town centre, these criteria are intended to allow HMOs in locations where residential areas would not be affected. The following principles will be used to determine whether a route is a main thoroughfare:
|
Is the route classified as an A or B road? |
Such roads tend to carry increased levels of traffic and perhaps pedestrians through built up areas and beyond and are therefore likely to be a main thoroughfare. |
|
Does the route connect strategically to other thoroughfares and/or other settlements? |
Connectivity is an important indicator. All lower order streets, whether in a grid, loop or cul-de-sac link back to these routes. |
|
Are there regular bus stops on the route serving several or principal bus routes? |
Regular stops for busy bus routes indicate that it sits at or close to the top of the street hierarchy. |
|
Does the route handle significant throughput of traffic? |
Are there significant volumes of traffic observable? Are there signalised junctions? |
|
Is the route narrow and minor in nature, or wider to cope with heavier traffic flows? |
The width and design of the road will help indicate the hierarchy intention. |
|
What is the character and nature of the surrounding built form? |
Is the surrounding built form one of quiet residential or are there greater level of pedestrian activities? Regularity of street furniture and lighting will indicate a main thoroughfare. |
5.6.5 In respect of mixed use areas these are defined as those with a predominance of non-residential uses. For non-residential uses to be predominant they would need to be greater in number than the residential uses within a recognisable area. A judgement on this matter therefore requires consideration of the extent of the ‘area’ and whether that area should be considered mixed use. The following factors will be taken into account when assessing these matters:
|
Extent of Area |
|
|
The extent of the area should be defined by a clear understanding of what can be seen from the development and where there are recognisable physical boundaries. It is not possible to provide generic guidance on the extent of the area as this will depend on local circumstances. However account should be taken of an assessment to the questions in the adjacent column |
Is there a clear spatial delineation (e.g. some kind of clear physical boundary) between this area and adjoining ones? This would not usually include the road on which the development is located, as the nature of properties on both sides of that road will define the character of the area. What is the extent of area that can be seen from the development at a street level (this applies to all elevations with an access to the development)? What are the likely routes from the development to access public transport, and are there any substantial changes in the use of the area between the two points? Where adjoining streets that may not be visible from the development have a different mix of uses, to what extent is that difference perceivable from the development or in the immediate vicinity of the development (e.g. from neighbouring properties or from the various accesses to the development) |
|
Mix of Uses |
|
|
To decide whether the mix of uses in the defined area can be considered to be “Mixed Use”, there needs to be a predominance a non-residential uses. Usually this would mean that at least 50% of ground floor uses within the defined area are non-residential, although a judgement will need to be made on the ground regarding the physical impact of these of non-residential uses in comparison with the residential uses. It should be noted that the Council would usually consider existing student accommodation to be residential uses within this assessment (see note). Other factors which need to be taken in to account in assessing whether there should be any variation from the 50% guideline are set out in the adjacent column |
Is there a height or massing difference between this area and adjoining areas? Are there noticeable changes in the vernacular? Street scene: What is the nature of the street scene, such as street furniture (public bins, phone boxes) or pavement width? Do these indicate residential or mixed uses? Footfall: Is there a perceivable difference in footfall in this area compared to adjoining areas? Crossing points: It might reasonably be expected that pedestrian crossing points will be in close proximity to a mixed use area, along with tactile paving Connectivity: What will be the primary access and egress points from/to the proposed development, and how do these connect it to the street hierarchy? Views: What can be seen from the development at a street level (both access and egress, from all such points)? Does it have a residential or mixed use outlook? |
Note: Existing student accommodation will be taken into account when assessing amenity impact caused by the introduction of further student accommodation. It is appropriate to ensure that all existing residents amenity should be considered, whomever they are.
In applying exception (ii), even where a proposal is on a main thoroughfare account should be taken of the potential for disturbance along nearby residential streets where, for example, significant pedestrian movements may arise between the application site and the town centre.
5.6.7 Whilst issues with HMOs and student accommodation are focused in Royal Leamington Spa, due to the proximity to the University of Warwick, applying the policy across South Warwickshire allows consistent management of these forms of accommodation thereby avoiding displacing issues elsewhere.
HO.13 ~ Development Management Considerations
For (d) peak times are considered to be 7-9am and 3-6pm on weekdays.
Exceptions to g) may be made if alternative arrangements for the storage and movement of containers are agreed in writing by the Council.
[10] Extract from SHMA 2026
